

Introduction The real estate industry has undergone a massive digital transformation in recent years. Gone are the days when buyers had to physically visit dozens of properties before making a decision. Today, immersive technologies like 3D walkthroughs and Virtual Reality (VR) are changing how properties are marketed and sold. But here’s the million-dollar question: Which […]

A traditional floor plan serves as an instruction manual for a builder, while a 3D plan is a powerful marketing tool for a buyer. As your dedicated 3D Floor Plan Designer, we bridge this gap. We take complex technical drawings and transform them into intuitive, visually rich experiences. Our 3D floor plan rendering service includes […]

In today’s fast-paced digital marketplace, static images are no longer enough to capture attention. Buyers and investors demand immersion. The photorealistic quality you see in the image above—the texture of the sofa, the light flooding the open space—is just the starting point. To truly sell the experience, you need movement. You need a 3d walkthrough […]
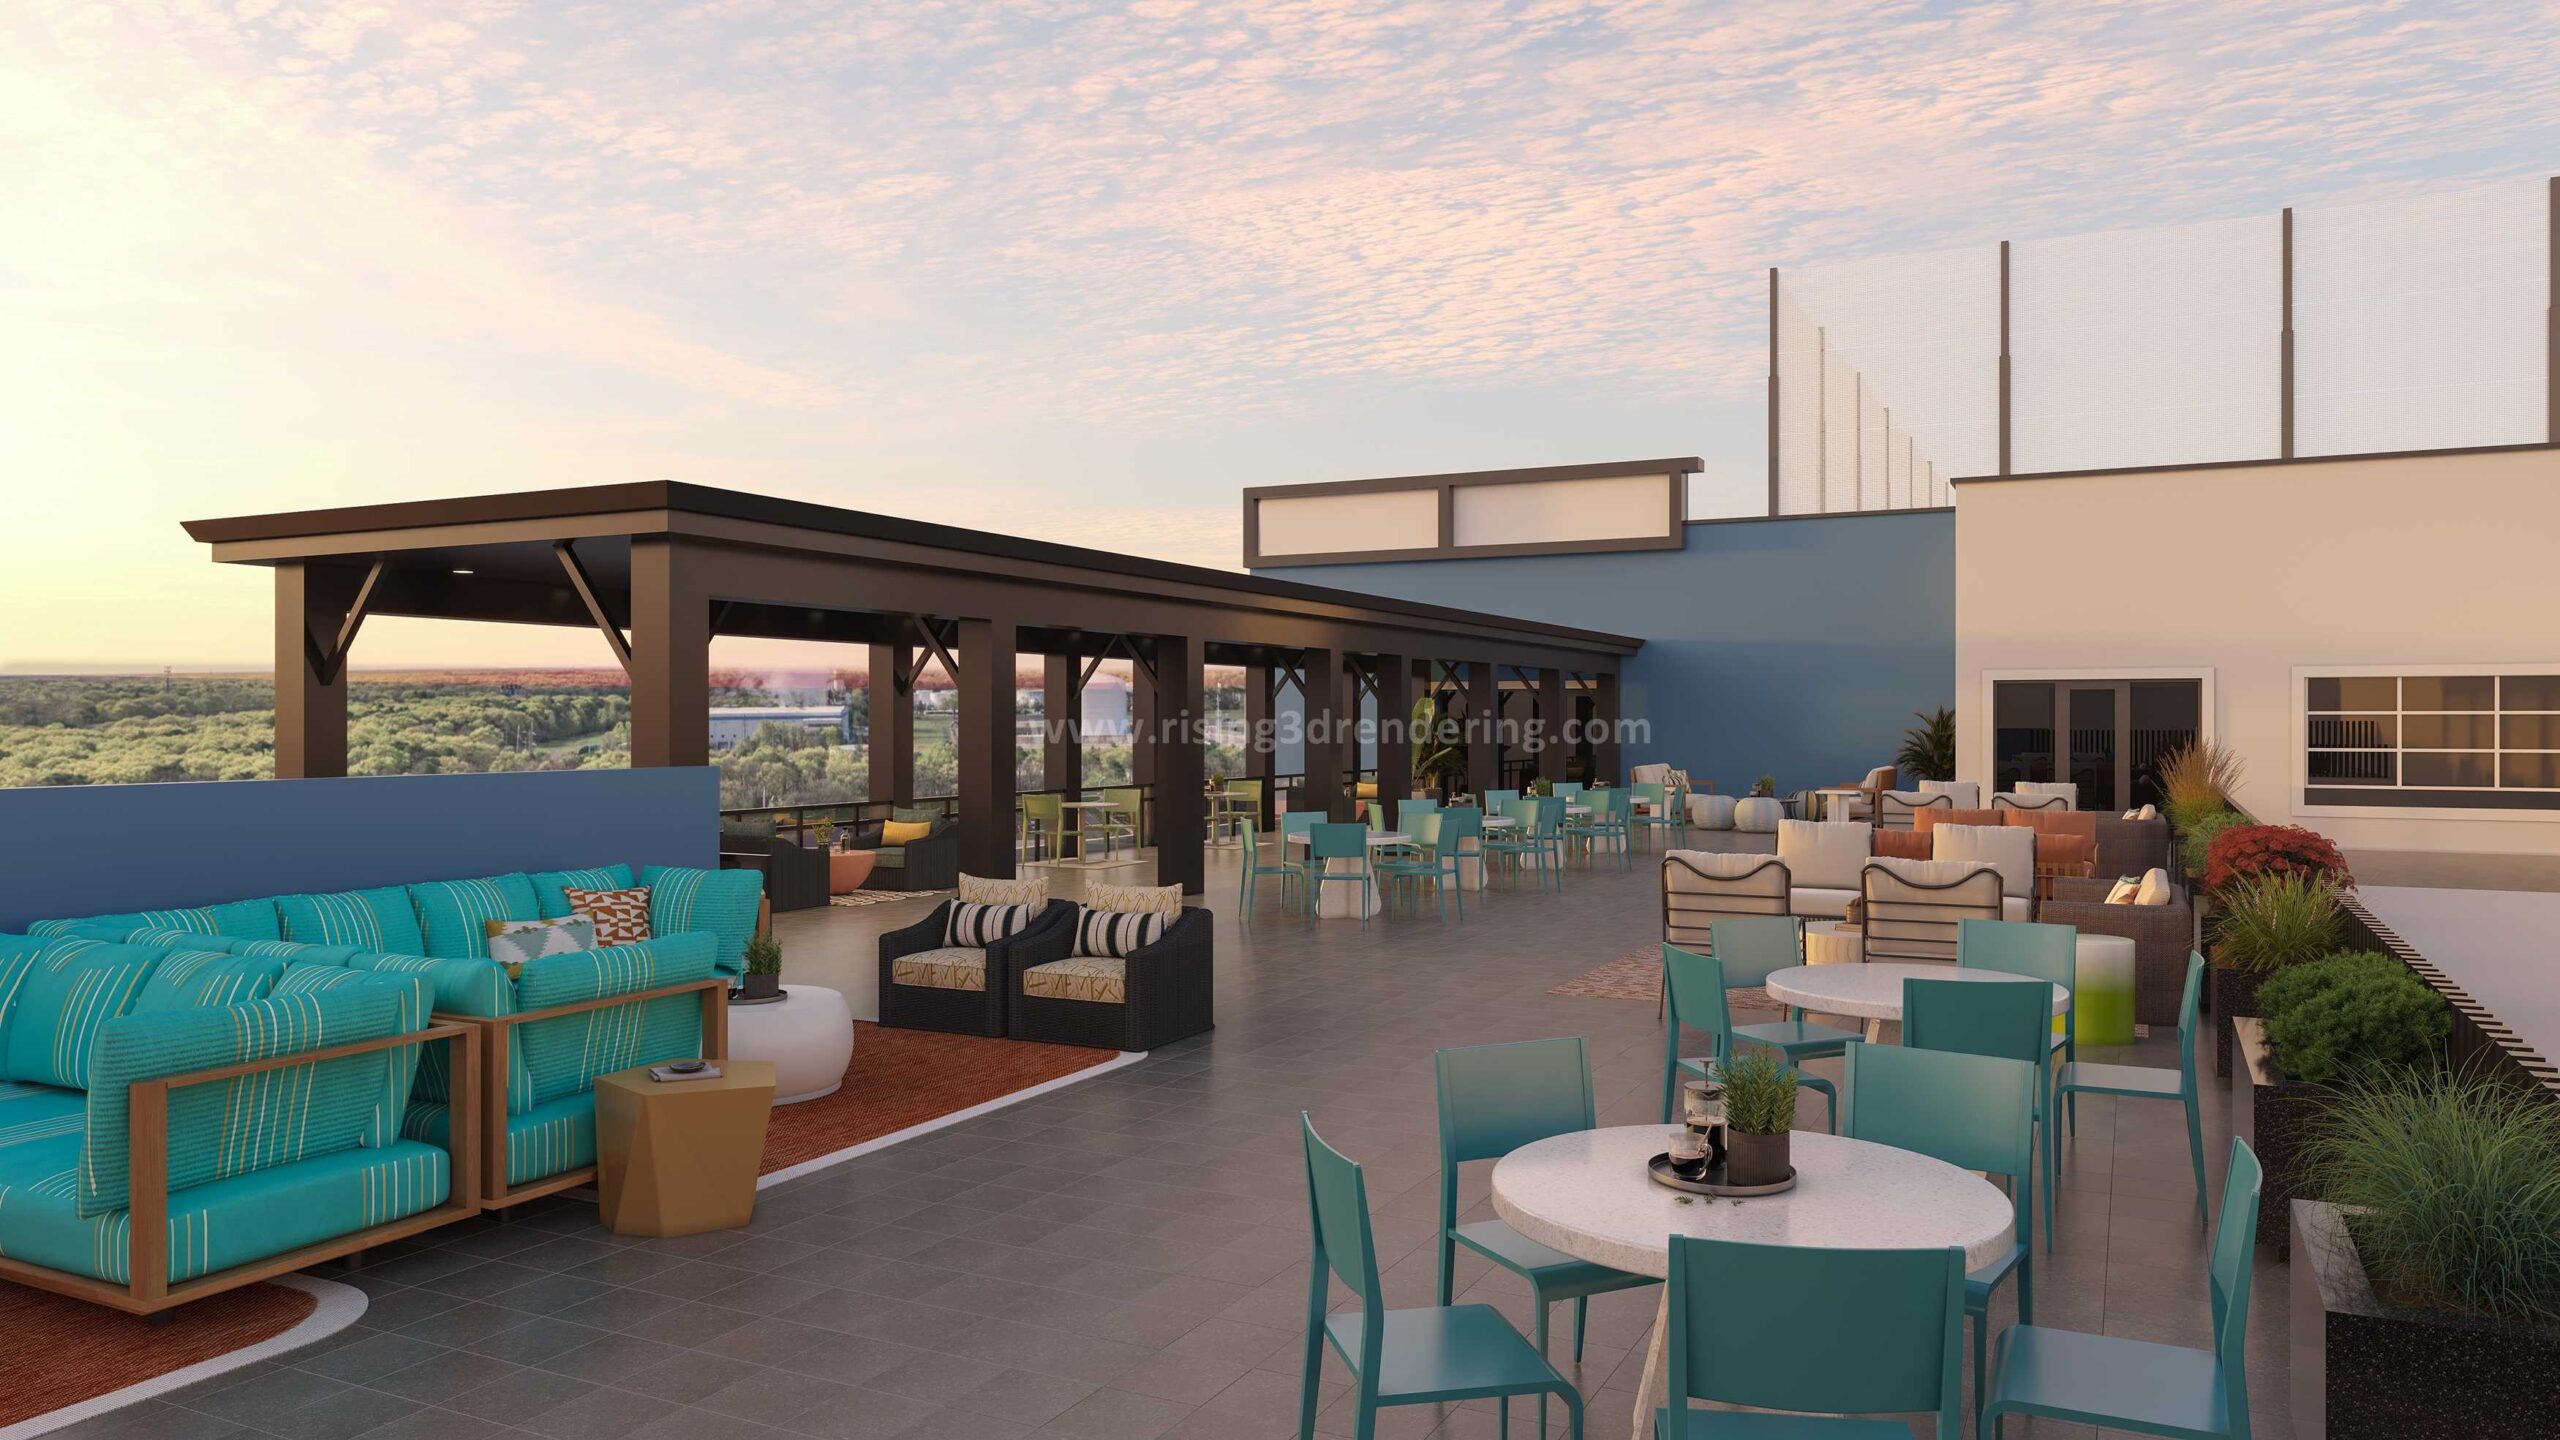
In the competitive world of architecture and real estate, winning bids and closing sales require more than just excellent design—it requires compelling presentation. The era of static blueprints is over. Today’s standard is immersion, driven by powerful 3D rendering services that turn abstract concepts into tangible realities. As a leading 3D Architectural Walkthrough company, we […]
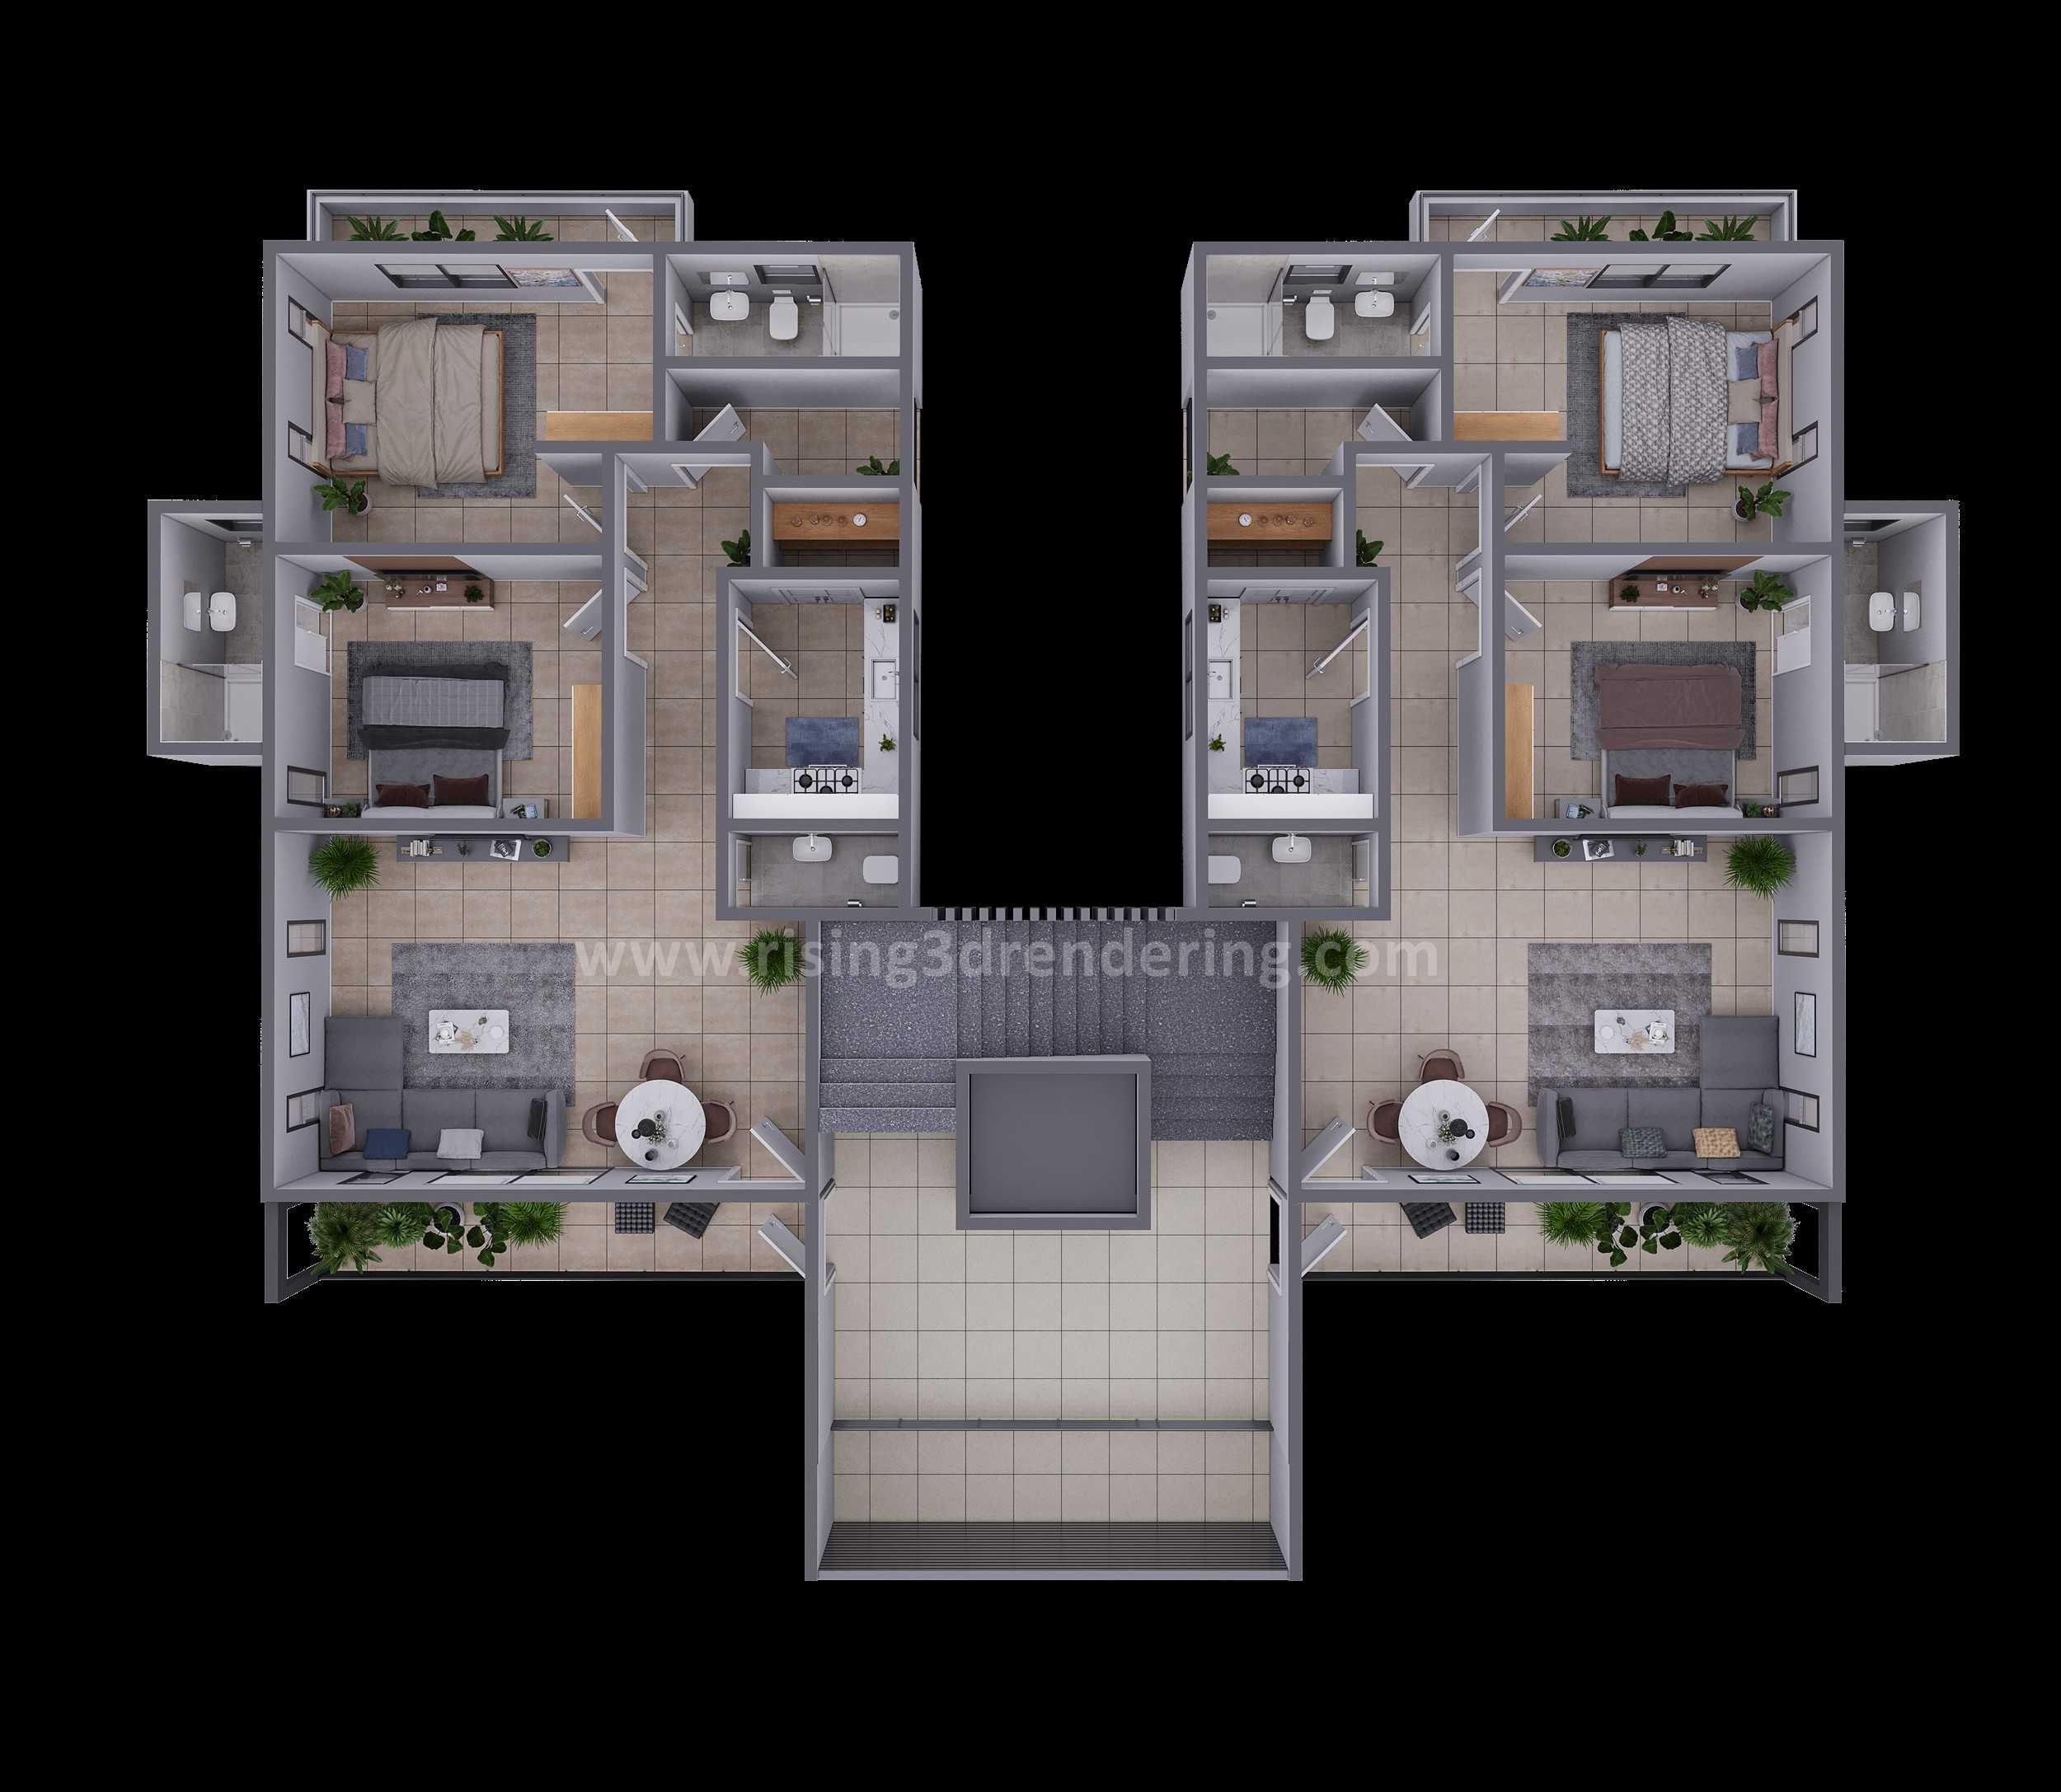
For generations, blueprints have been the standard for architectural and interior design. But in today’s visually-driven market, a flat, technical drawing can’t fully capture the essence of a living space. This is where the power of a 3D Floor Plan comes in, transforming complex layouts into easy-to-understand, immersive visualizations. At Rising 3D Rendering, we specialize […]

In today’s visually driven world, conveying the true essence of an architectural project requires more than static images. It demands an experience. This is precisely where 3D walkthrough animation excels, transforming blueprints and concepts into immersive, cinematic journeys that captivate and inform. At Rising 3D Rendering, we are a leading 3D Architectural Animation Company, dedicated […]
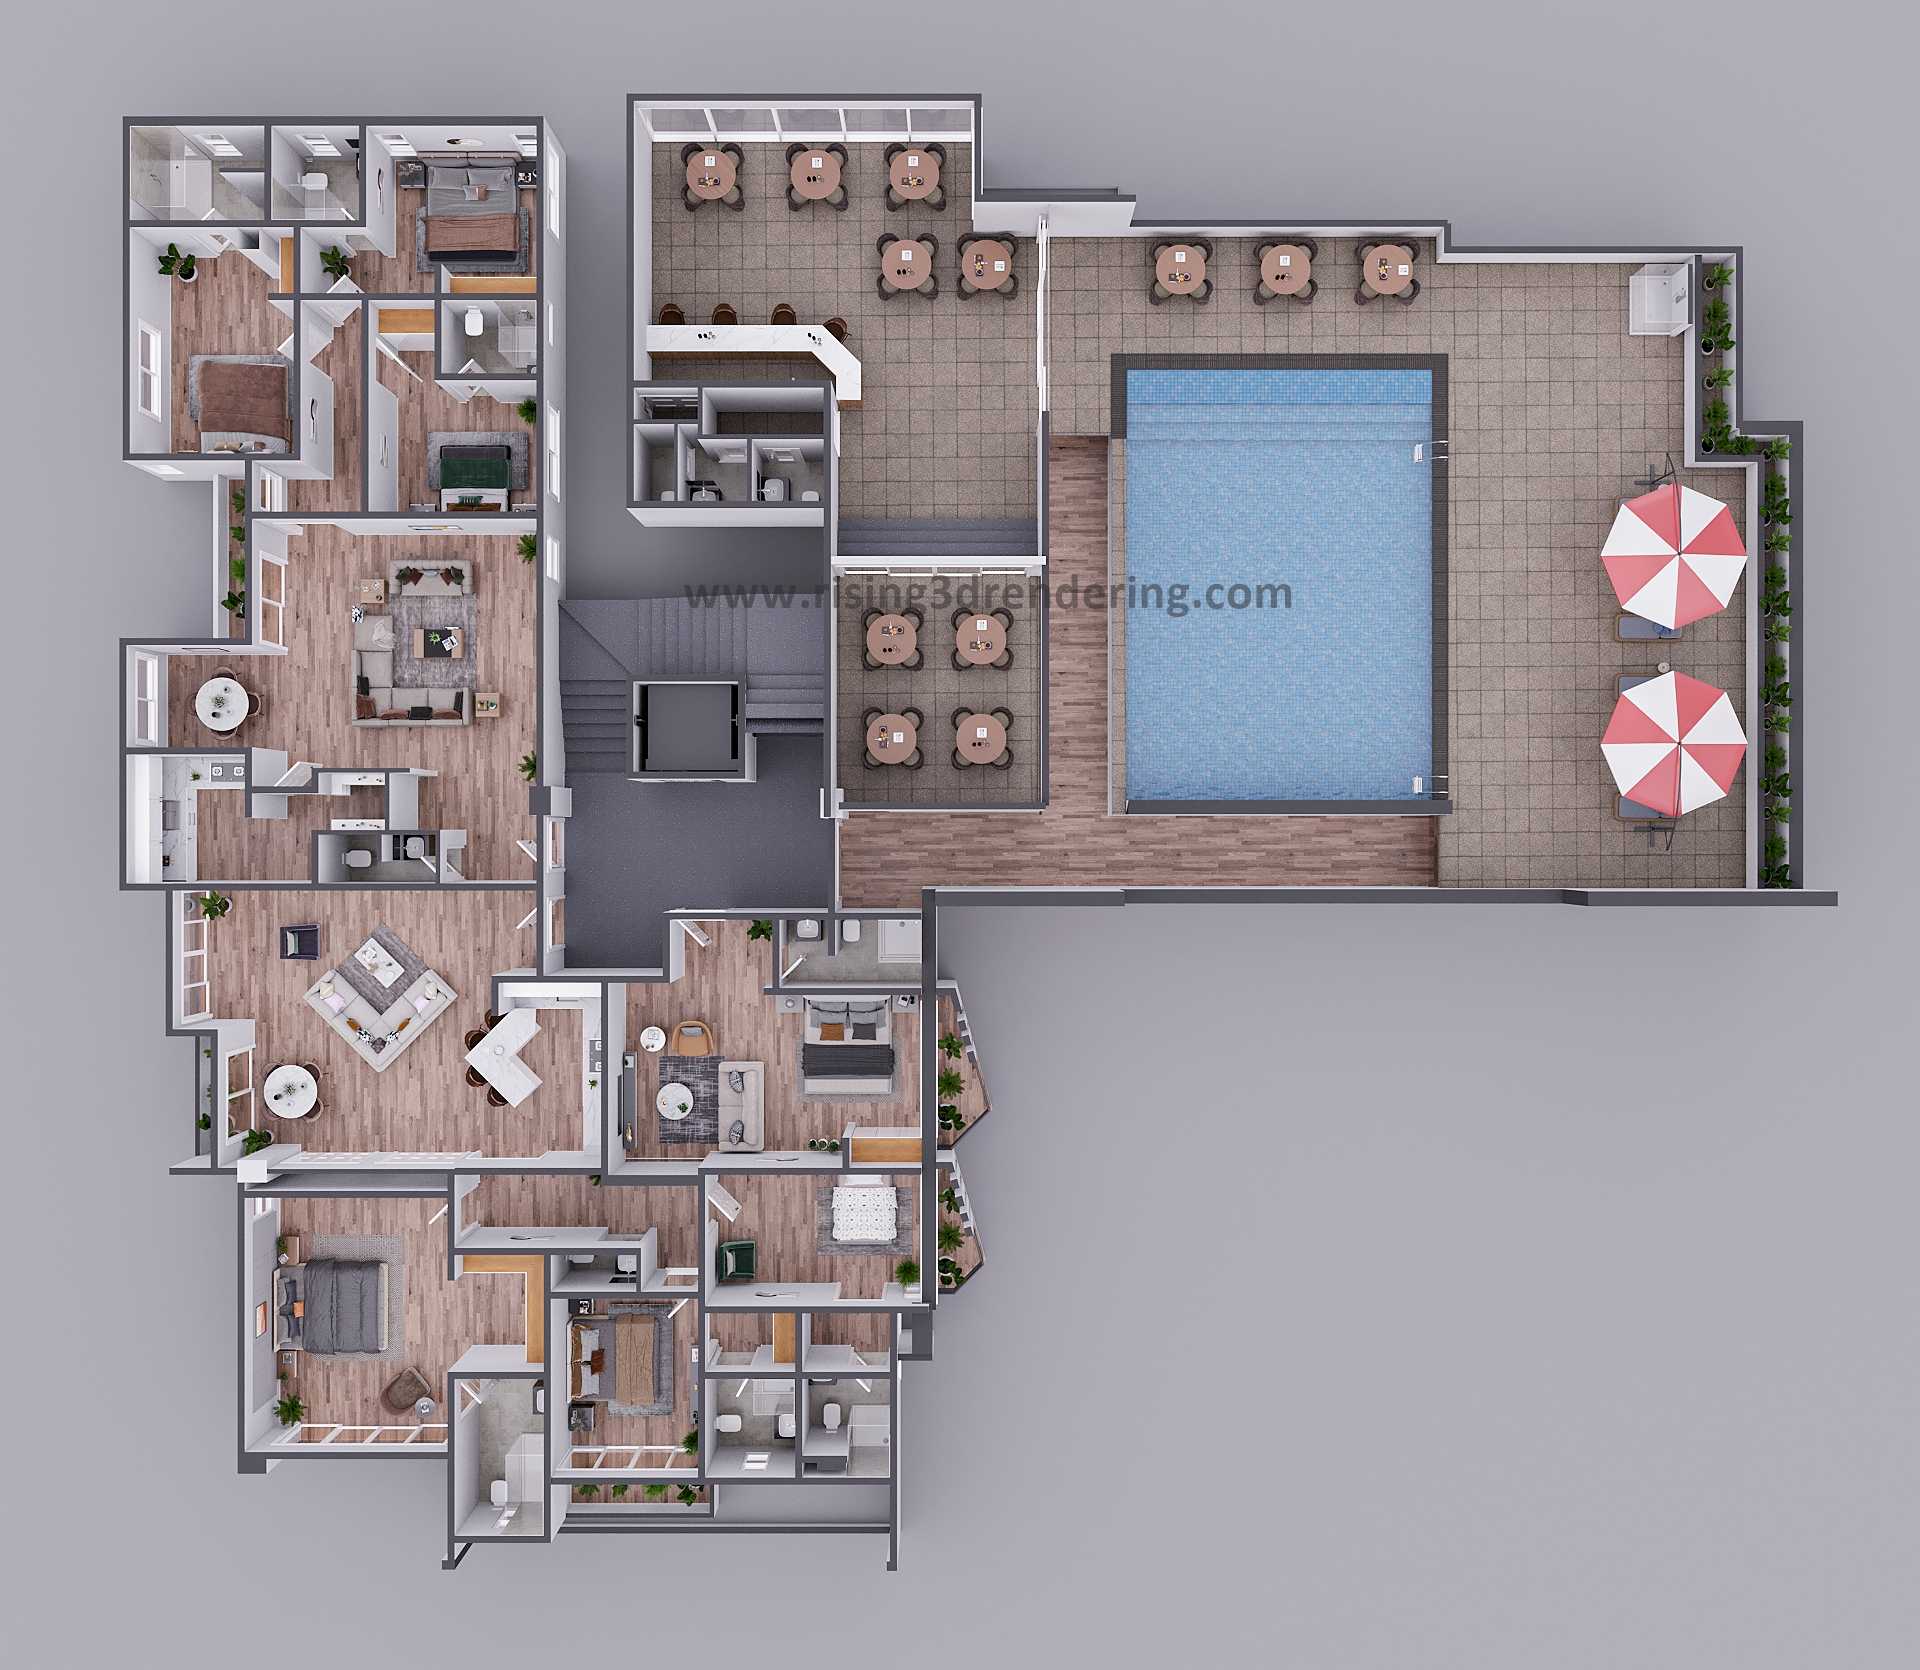
In the world of real estate, architecture, and interior design, floor plans are the foundational language. For decades, 2D floor plans have been the standard, offering a bird’s-eye view of a space. However, the advent of 3D technology has revolutionised how we visualise and interact with property layouts. So, what exactly are 3D floor plans, […]
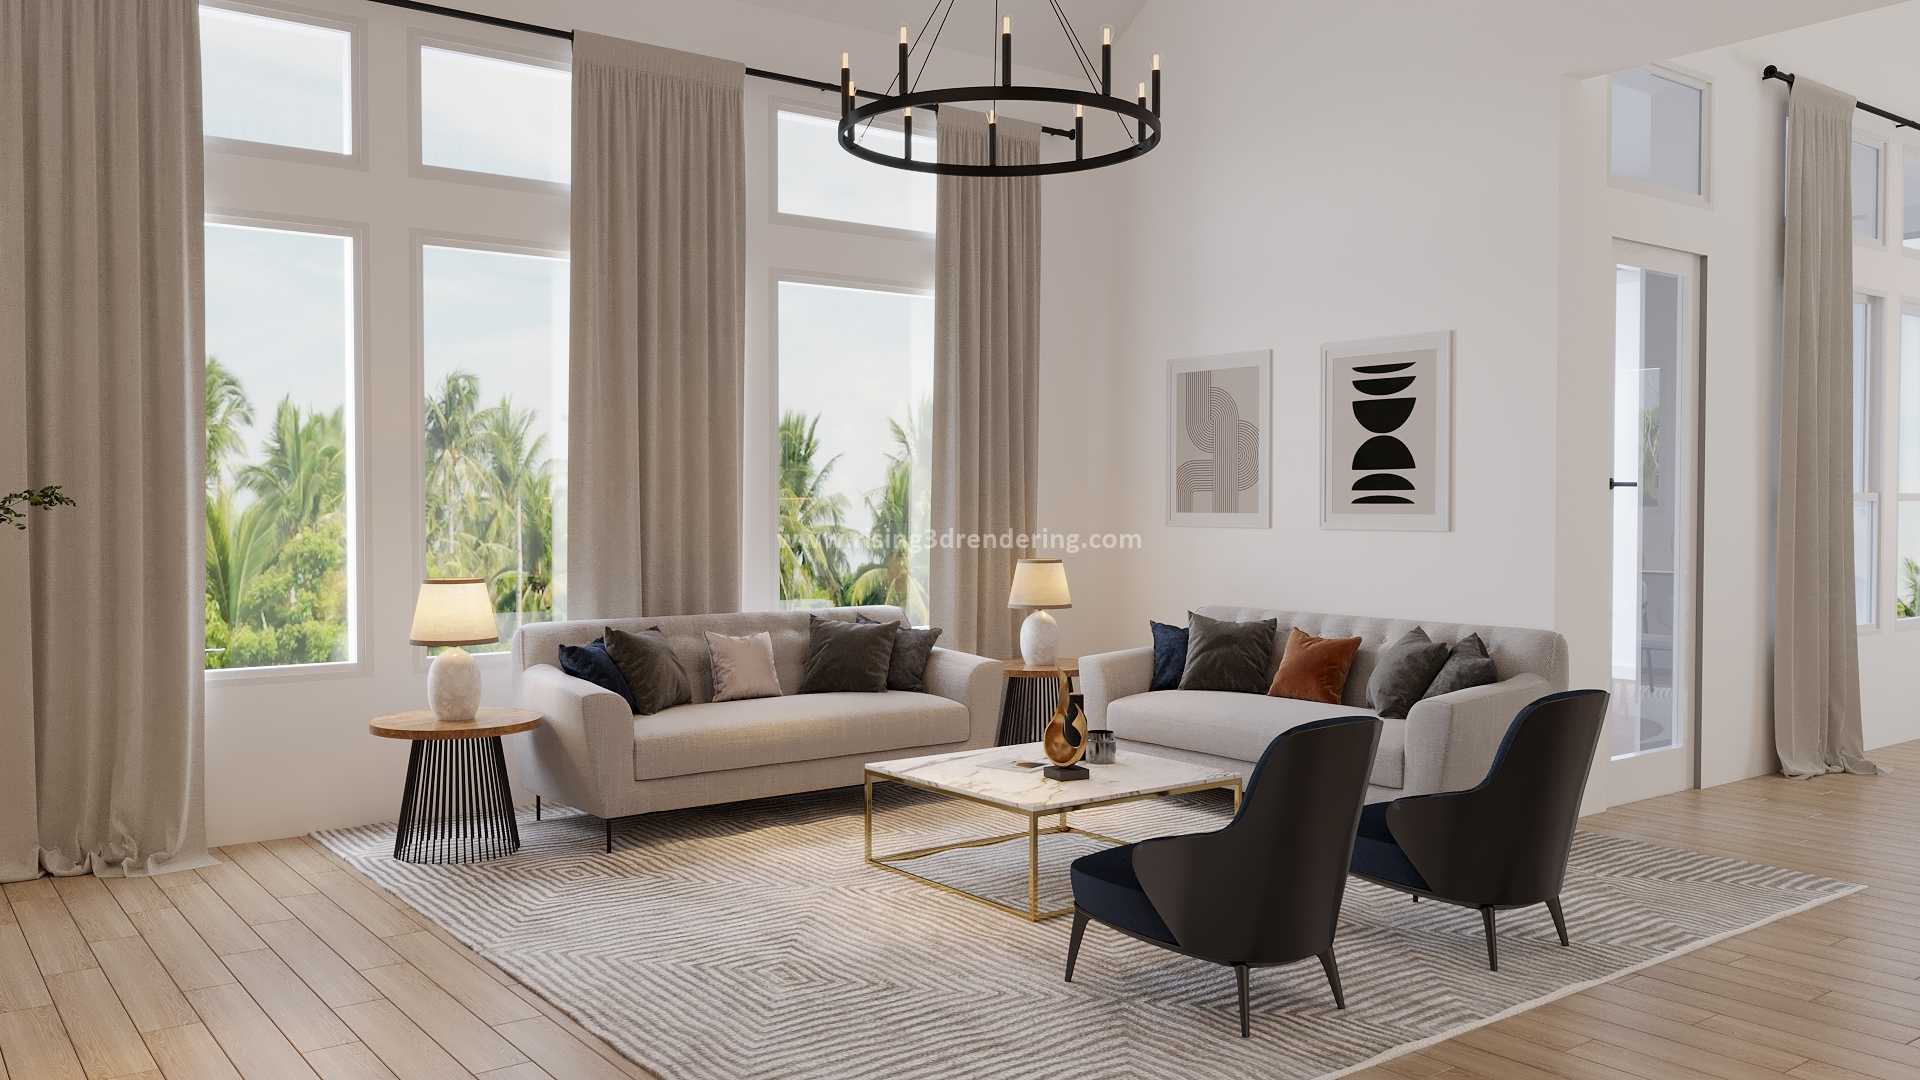
In the world of interior design, architecture, and real estate, the ability to convey the intricate details, ambience, and functionality of an unbuilt space is paramount. Gone are the days when 2D floor plans and mood boards alone could fully capture a client’s imagination. Today, 3D interior rendering has revolutionised how we visualise and experience […]

Introduction: At Rising 3D Rendering, we understand that visualizing amenity spaces is crucial for the success of multi-family residential projects. A well-designed pool area, like the one depicted in this image, isn’t just a feature; it’s a lifestyle statement. It’s about creating a space where residents can relax, socialize, and truly feel at home. This […]

3D rendering has revolutionized the way industries visualize concepts, from architectural designs to product prototypes and immersive animations. However, several myths continue to surround 3D rendering, often leading to misconceptions about its capabilities and limitations. In this blog, we’ll debunk common myths and shed light on the true potential of 3D rendering. Myth […]